
Portfolio of MEP & BIM Projects
Exploring our track record of precision-driven MEP coordination and advanced BIM delivery across global commercial, industrial, and residential sectors.
Project Portfolio
Multi-Family Residential Buildings (60 to 350 Units)
Location:
Northern California
Scope of Work:
Mechanical, Electrical, and Plumbing (MEP) Design through Plan Check Approval
Software Used:
EnergyPro, Revit, AutoCAD, Carrier HAP
IT Office Remodeling – 6-Story Building
Location:
Northern California
Scope of Work:
Mechanical and Electrical Design up to Plan Check Approval
Software Used:
EnergyPro, Revit, Microsoft Office
National Chain Restaurant Rollout Projects
Location:
California, Florida, Texas, North Carolina
Scope of Work:
Mechanical, Electrical, and Plumbing (MEP) Design Services up to Plan Check Approval
Software Used:
IT Office Remodeling – 6-Story Building
Location:
Northern California
Scope of Work:
Mechanical and Electrical Design up to Plan Check Approval
Software Used:
EnergyPro, Revit, Microsoft Office
Multi-Family Residential Buildings (60 to 350 Units)
Location:
Northern California
Scope of Work:
Mechanical, Electrical, and Plumbing (MEP) Design through Plan Check Approval
Software Used:
EnergyPro, Revit, AutoCAD, Carrier HAP
IT Office Remodeling – 6-Story Building
Location:
Northern California
Scope of Work:
Mechanical and Electrical Design up to Plan Check Approval
Software Used:
EnergyPro, Revit, Microsoft Office
National Chain Restaurant Rollout Projects
Location:
California, Florida, Texas, North Carolina
Scope of Work:
Mechanical, Electrical, and Plumbing (MEP) Design Services up to Plan Check Approval
Software Used:
IT Office Remodeling – 6-Story Building
Location:
Northern California
Scope of Work:
Mechanical and Electrical Design up to Plan Check Approval
Software Used:
EnergyPro, Revit, Microsoft Office
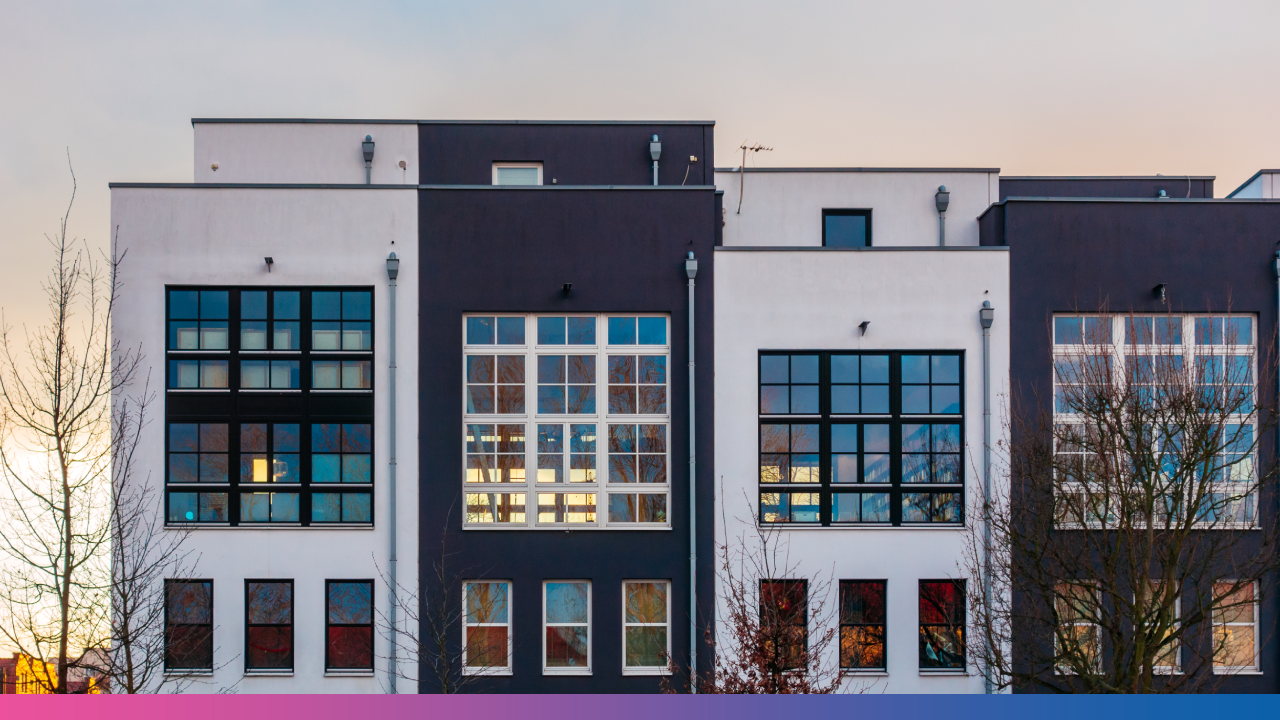
Multifamily
Innovative residential designs that balance comfort and functionality. Creating vibrant communities with modern living spaces.
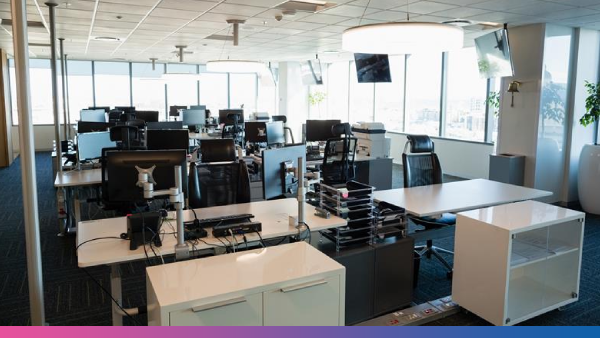
Office
Smart, efficient workspaces tailored for productivity and collaboration. Blending functionality with aesthetic appeal for professional environments.
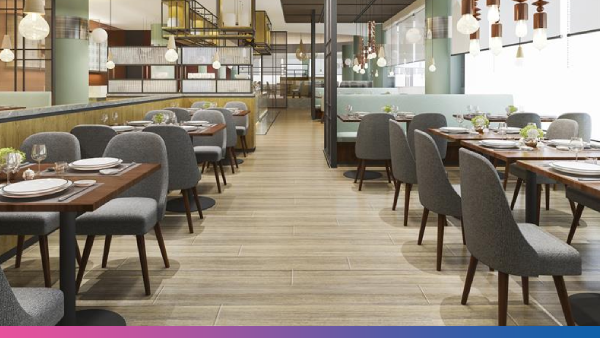
Restaurant
Dynamic dining environments that enhance the customer experience. Functional layouts paired with engaging and stylish interiors.
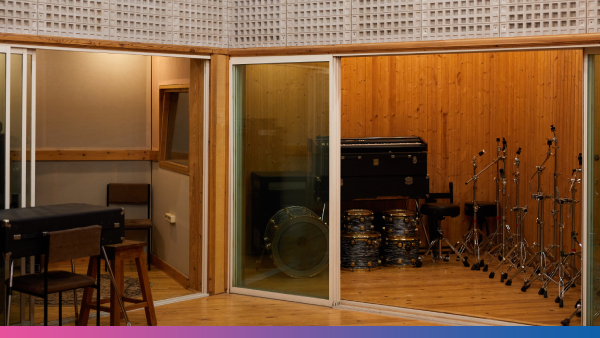
Retail
Commercial spaces designed to attract and engage customers. Optimized for flow, visibility, and a seamless shopping experience.

Warehouse
Efficient, scalable, and safe logistics and storage solutions. Engineered for operational excellence and smooth workflow.

Commercial
Professional commercial solutions designed to support business growth and efficiency. Reliable spaces and services tailored to meet the demands of modern enterprises.

Multi-Family Residential Buildings (60 to 350 Units)
- Aniston Hallison Corp.
- Multifamily Portfolio project
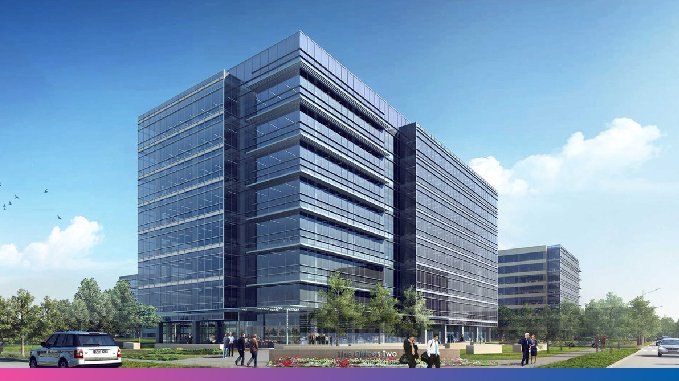
IT Office Remodeling – 6-Story Building
- Aniston Hallison Corp.
- Commercial
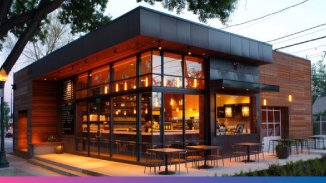
National Chain Restaurant Rollout Projects
- Aniston Hallison Corp.
- Restaurant project
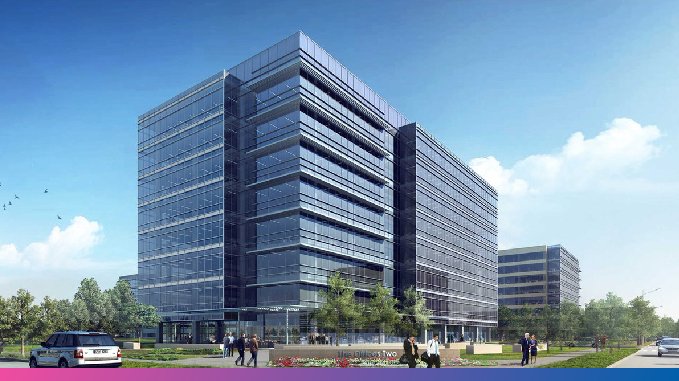
IT Office Remodeling – 6-Story Building
- Aniston Hallison Corp.
- Commercial
Multi-Family Residential Buildings (60 to 350 Units)
- Aniston Hallison Corp.
- Multifamily Portfolio project
Multi-Family Residential Buildings (60 to 350 Units)
- Aniston Hallison Corp.
- Multifamily Portfolio project
National Chain Restaurant Rollout Projects
- Aniston Hallison Corp.
- Restaurant project
IT Office Remodeling – 6-Story Building
- Aniston Hallison Corp.
- Commercial
IT Office Remodeling – 6-Story Building
- Aniston Hallison Corp.
- Commercial